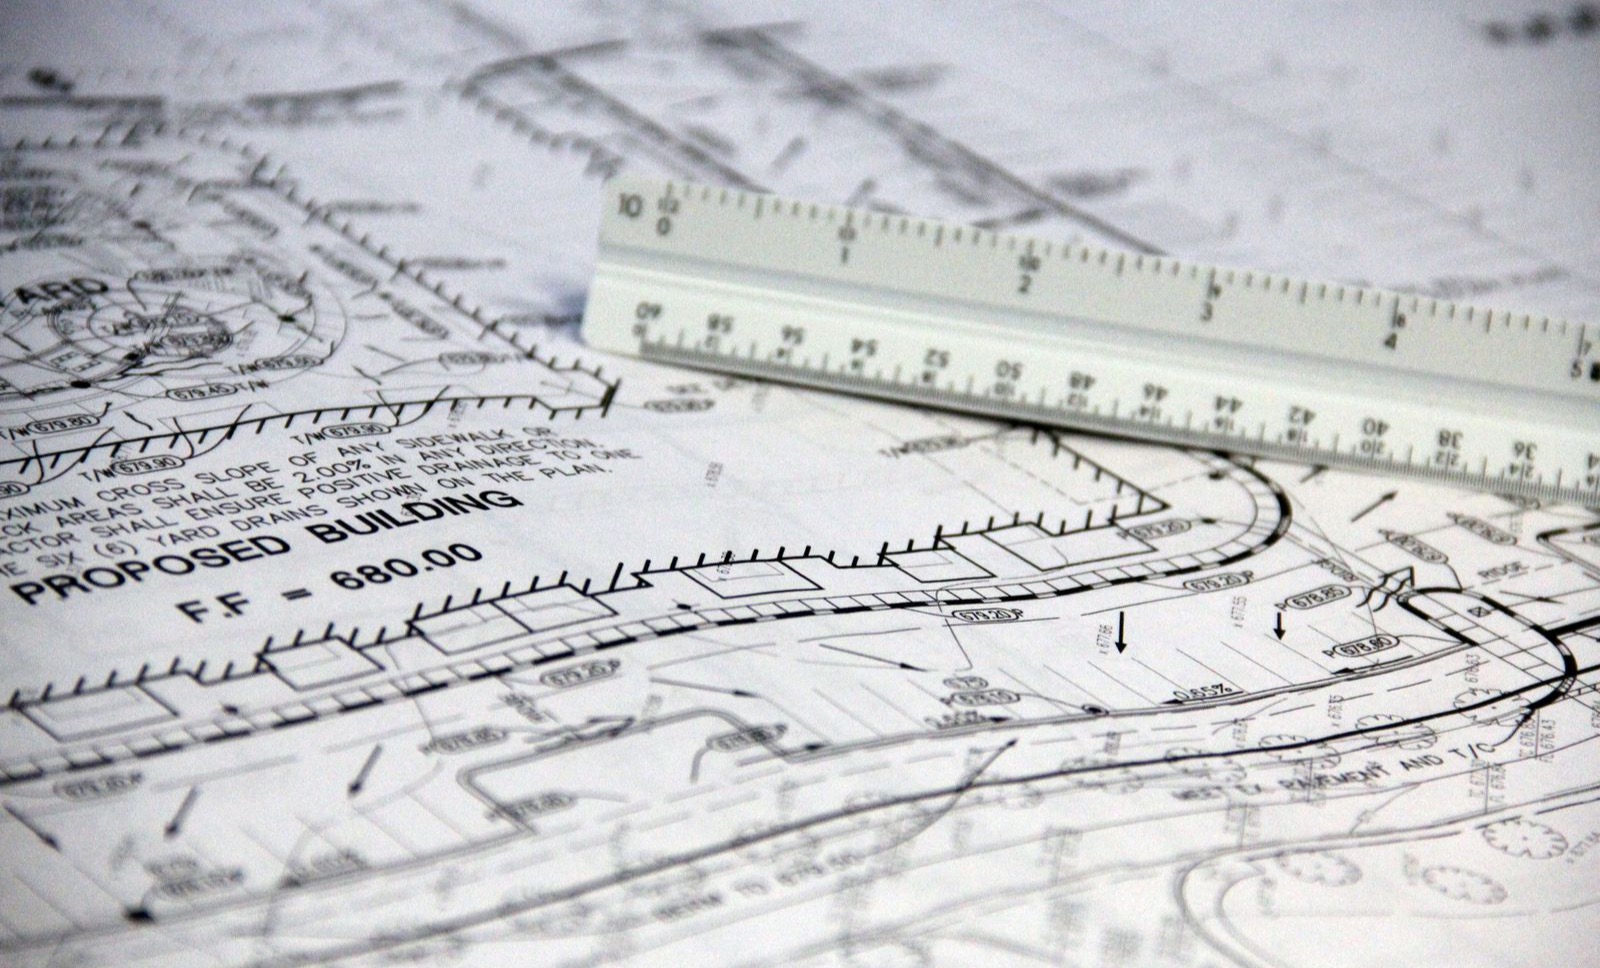
Drawings That Help Move the Project Forward.
A good permit set gives the city, engineer, and contractor the same information. We prepare clear drawings for residential and commercial work across the GTA.
We begin by reviewing the property, proposed work, and any existing plans. The package is developed around the project scope and local building department requirements.
Projects We Can Support
- Home additions
- Interior renovations
- Load-bearing wall changes
- Basement alterations
- Commercial renovations
- Structural repairs
What the Drawing Process Covers
Depending on the project, a permit set may include existing and proposed floor plans, elevations, sections, construction details, and structural notes.
- Site and scope review
- Field measurements
- Existing and proposed plans
- Construction details
- Engineer coordination
- Permit submission support
Support Through Review
Municipal reviewers may ask for changes or clarification. We respond to comments related to our drawings and revise the package where required.